Architecture & Design
Architecture & Design, Without Borders
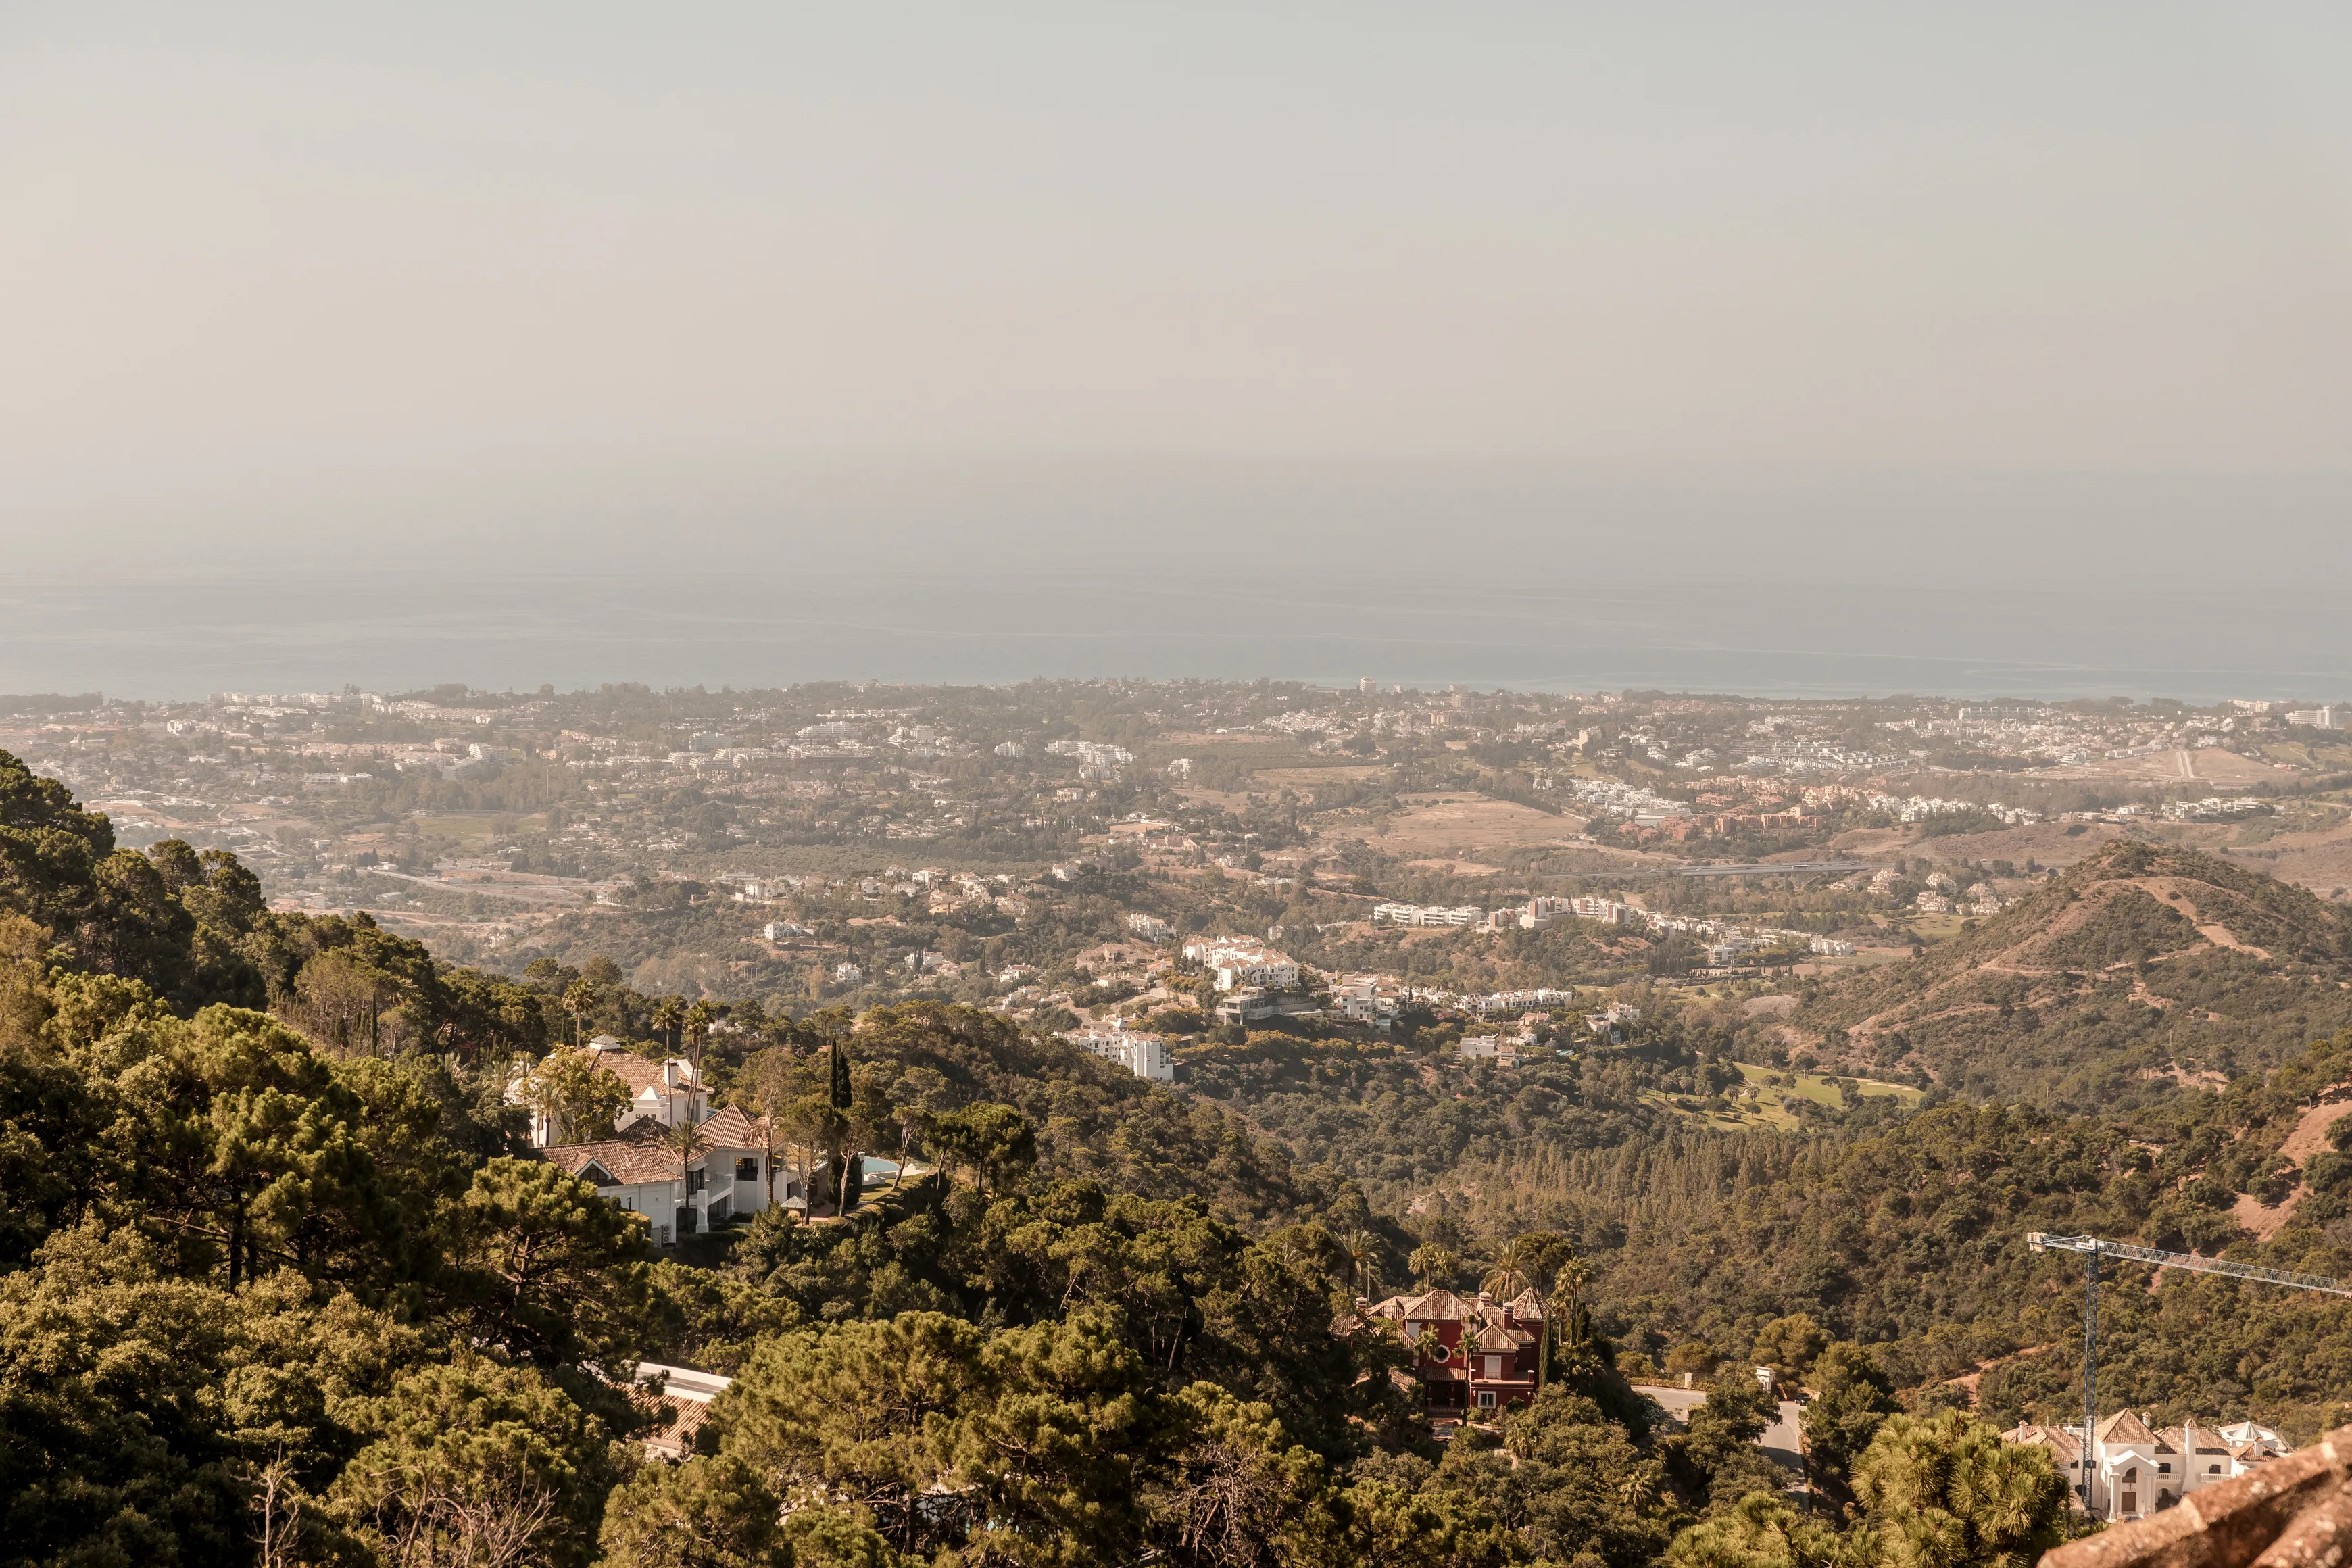
Architectural concepts for homes in Marbella and internationally, combining timeless design, function and the surrounding landscape.
Designed together with the interiors, by one studio.
Based in Marbella · Working internationally
● OUR APPROACH
Architecture and interiors, designed as one.
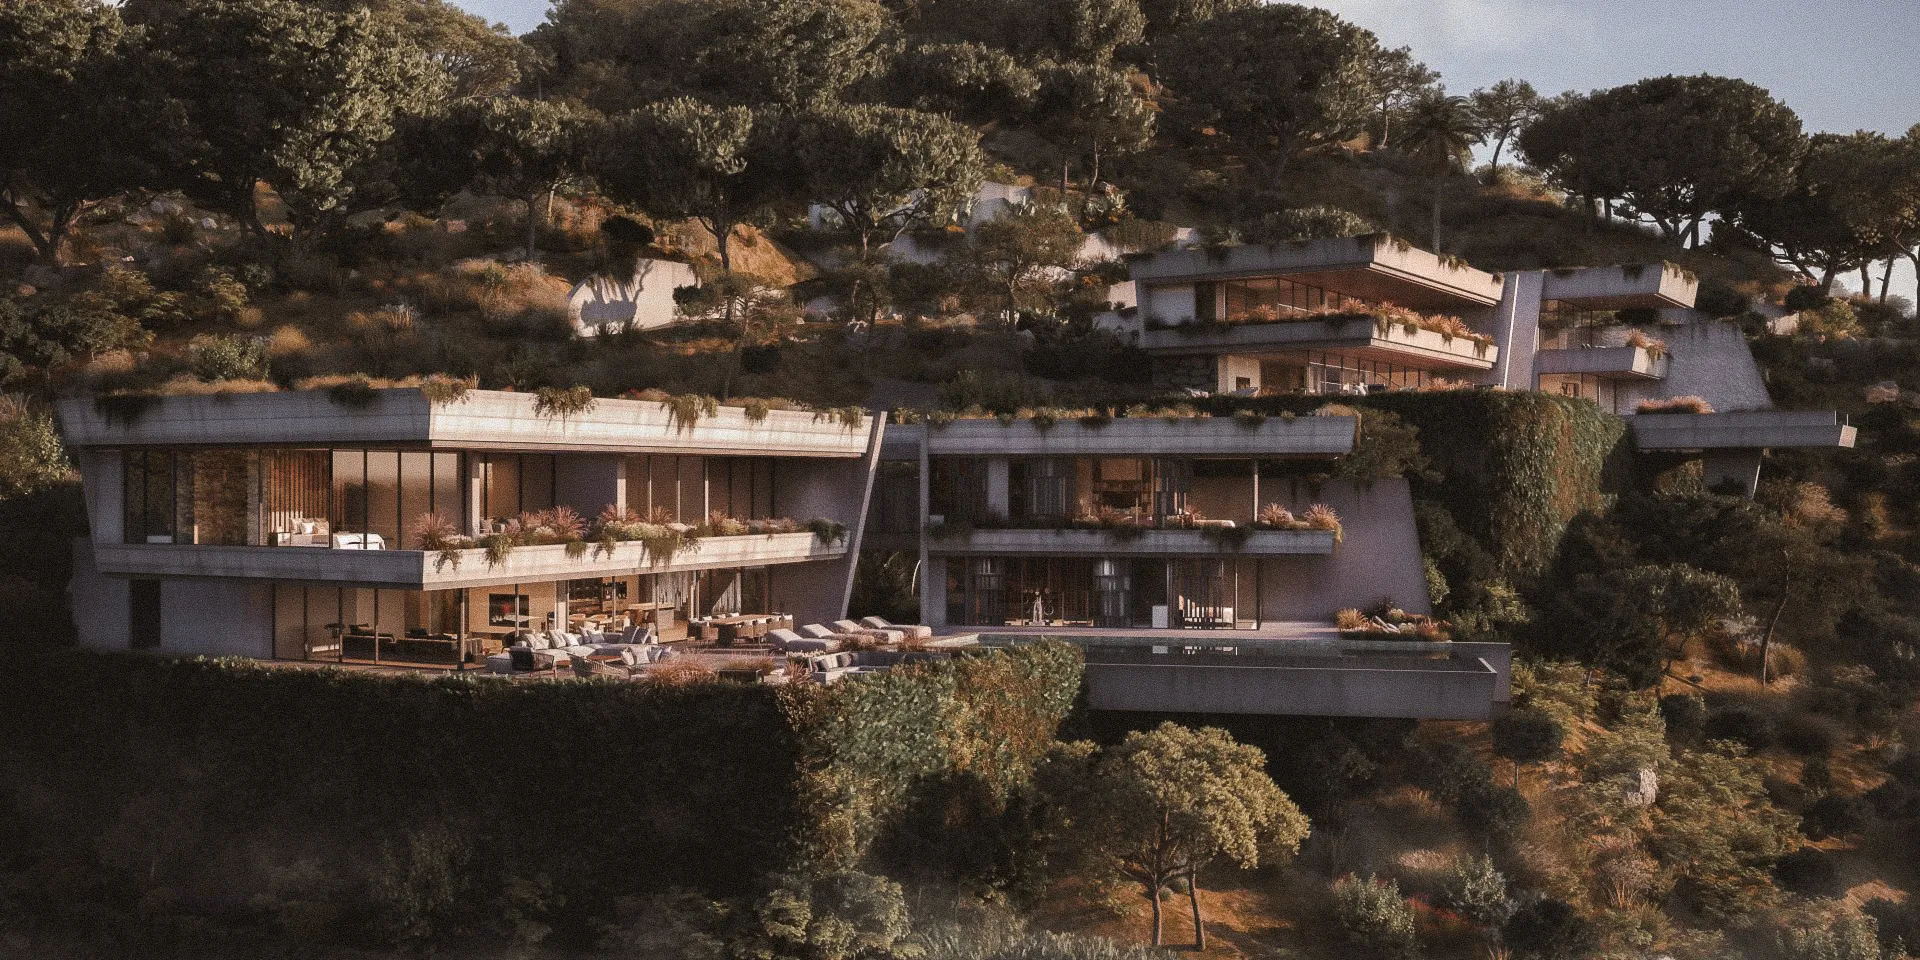
A home is designed best when the building and the rooms inside it are worked out together, by the same people. We lead the concept, the plans, the electrical layout and the interior architecture, so proportion, light and materials are decided once, for the whole house. On new builds and larger works, we design alongside licensed partner architects, who take the building through licensing and construction drawings. Each design starts from its place: the slope, the views, the sun and the landscape around it. At Villa Brisana & Alvora, two new-build villas in El Madroñal, natural materials, generous proportions and Brazilian modernism shape homes made for Mediterranean living.
● EXPERTISE
From concept to detail, including 3D renderings that let you see the spaces, materials and light before construction begins.
/01
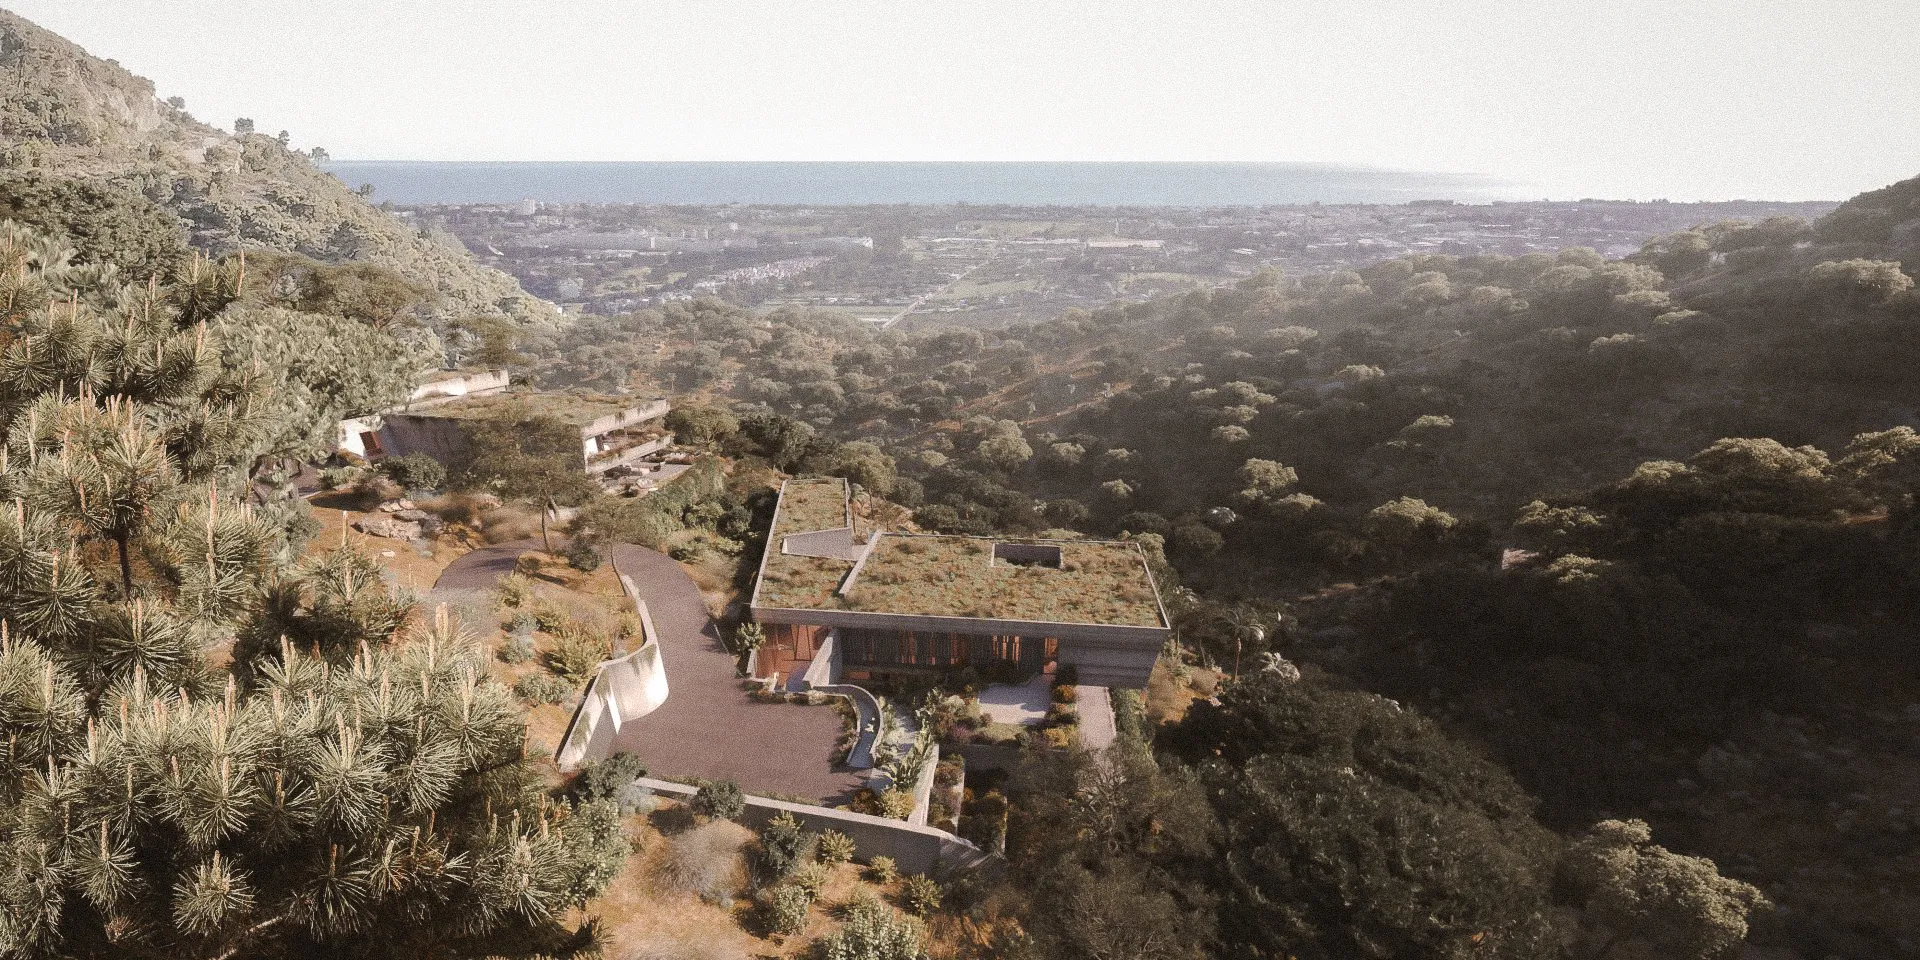
The idea of the house, shaped by its site, orientation and views. We develop 3D renderings and architectural visualisations to communicate the design before it is built. For Villa Brisana & Alvora, we developed the concept for two new-build villas in El Madroñal, each with its own identity and one shared design language, working with the project architect and developer.
Site reading · Massing · 3D renderings · Concept visualisations

/02
We measure the property and define how it works: zoning, circulation and the relationship between rooms, terraces and landscape. Every project starts from a measured plan and ends with a clear layout proposal.
Measured plan (DWG + PDF) · Space plan · Zoning proposal
/03
The drawings contractors need to price and build: technical drawings, interior drawings and elevations, and electrical and lighting plans. For smaller works, we prepare and submit the licence application. For larger works, our drawings feed into the partner architect's project.
Technical drawings · Interior drawings · Electrical & lighting plans · Minor works licences

/04
The architecture inside the walls: how rooms open into each other, where joinery is built in, how stone, timber and light meet. At Villa Brisana & Alvora, natural stone, warm wood and brass details carry one language through both villas.
Openings & circulation · Built-in joinery · Material junctions · Integrated lighting
CASE STUDY
Villa Brisana & Alvora
Villa Brisana & Alvora, El Madroñal. Visualisation · In development
Two new-build villas in El Madroñal, each with its own identity and one shared design language. We develop the concept, electrical plans and interior architecture with the project architect and developer, using 3D renderings to bring the design into focus before construction.
● PROCESS
How a design takes shape
/01
Discover
We visit the site, measure what exists and agree the brief, budget and ambitions with you.
Site visit · Measured plan (DWG + PDF)
/02
Design
Concept, layouts and visualisations, developed with you until the direction is clear.
Concept design · Space plan · Visualisations
/03
Coordinate
Plans, electrical layouts and details, coordinated with the partner architect, consultants and contractors.
Technical & interior drawings · Licence application (minor works) · Contractor quotations
/04
Deliver
We follow the design through construction, with interiors and turnkey delivery available as one project.
Site supervision · Interiors · Turnkey handover
● FAQ
Architecture questions
Can you design the architecture and the interiors together?
Yes. That is how we prefer to work. At Villa Brisana & Alvora, we created the concept, the electrical plans and the interior architecture alongside the project architect, so the building and its rooms share one design language.
Do you design new-build villas as well as renovations?
Yes. On new builds we work together with a licensed architect, and often with the developer. We are currently designing two new-build villas in El Madroñal this way.
What drawings will I receive?
A measured plan of the existing property (DWG and PDF), a space plan with layout and zoning, technical drawings, interior drawings and elevations, and electrical and lighting plans for pricing and construction.
Do you handle planning applications and building licences?
For smaller works, we prepare the documents and apply for the licence ourselves. Larger construction projects require a licensed architect, and we work with trusted partner architects to cover that.
Can I see the design before it is built?
Yes. Our architectural visualiser produces visualisations of the design, so you can see the house before construction starts.
How long does an architecture project take?
Larger architectural projects typically take six to eighteen months, depending on scope.
EXPLORE MORE
Tell us about the site or property, what you want to build or change, and your timeline. We'll review your brief and come back to you with next steps.