Project
Penthouse Los Balcones
Scandinavian simplicity shaped for Mediterranean living.
Year:
2025
Service:
Duration:
7 Months
Budget:
€250K – €300K
Overview :
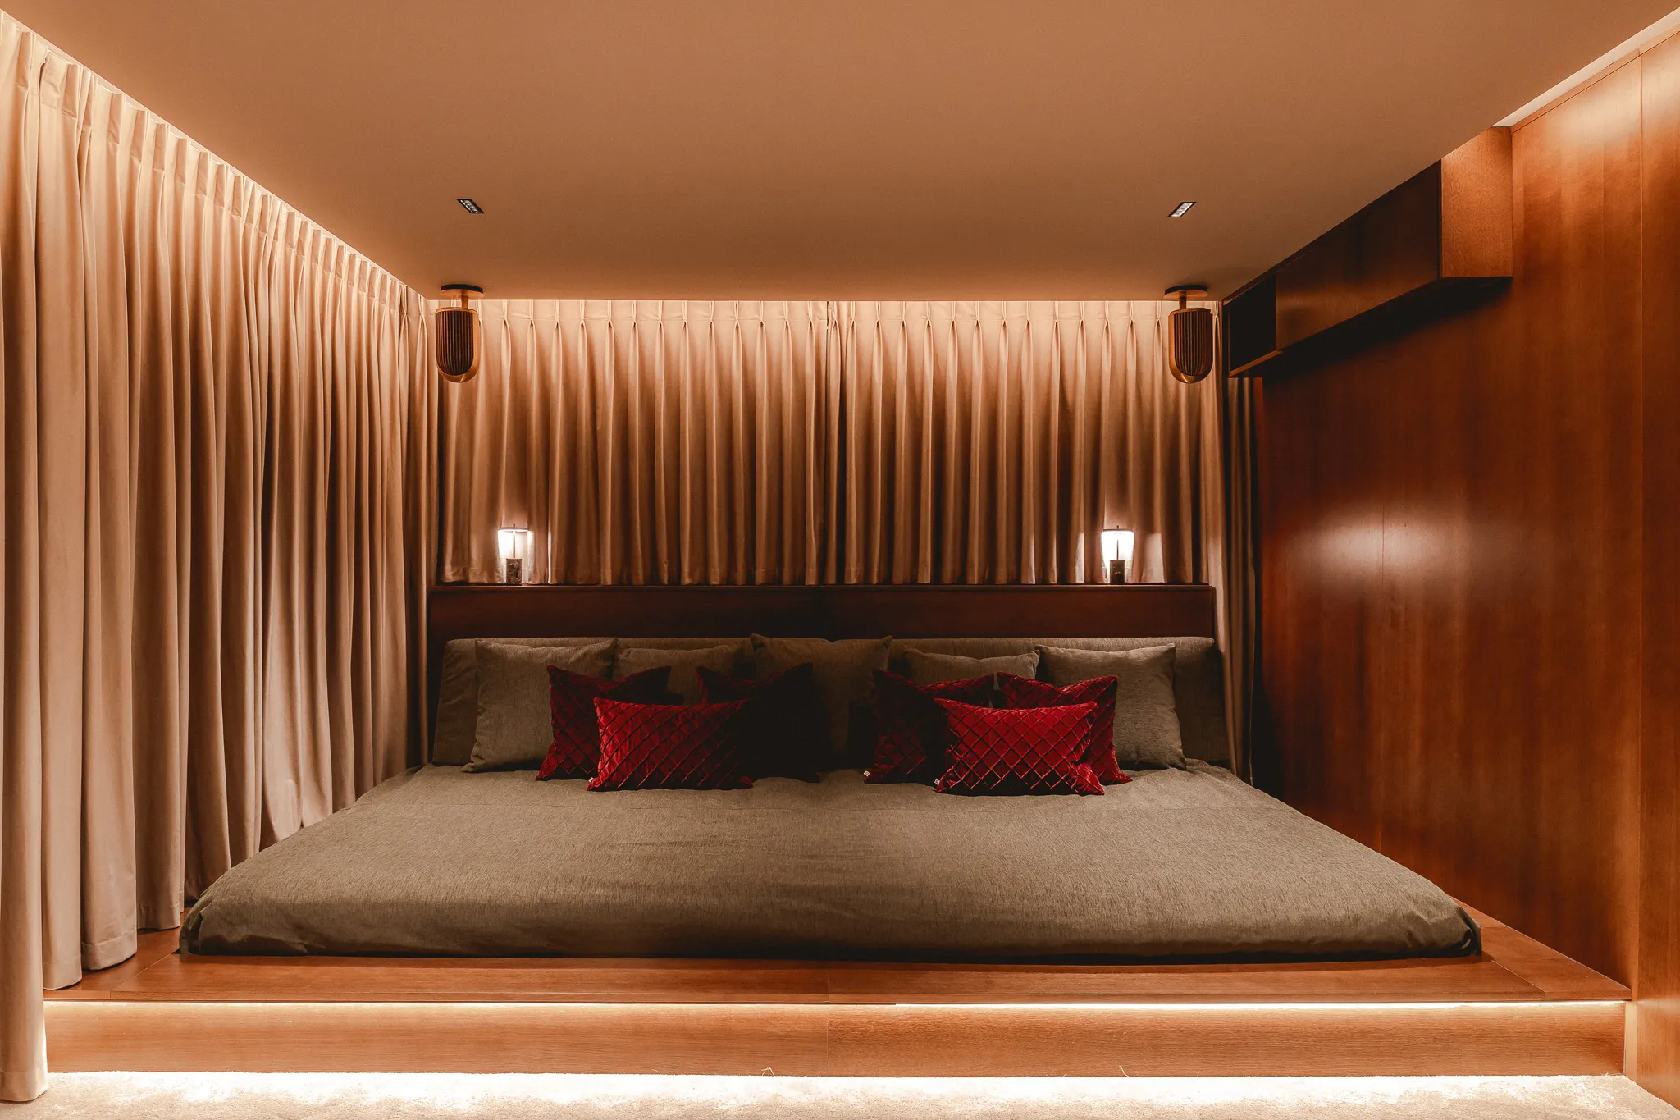
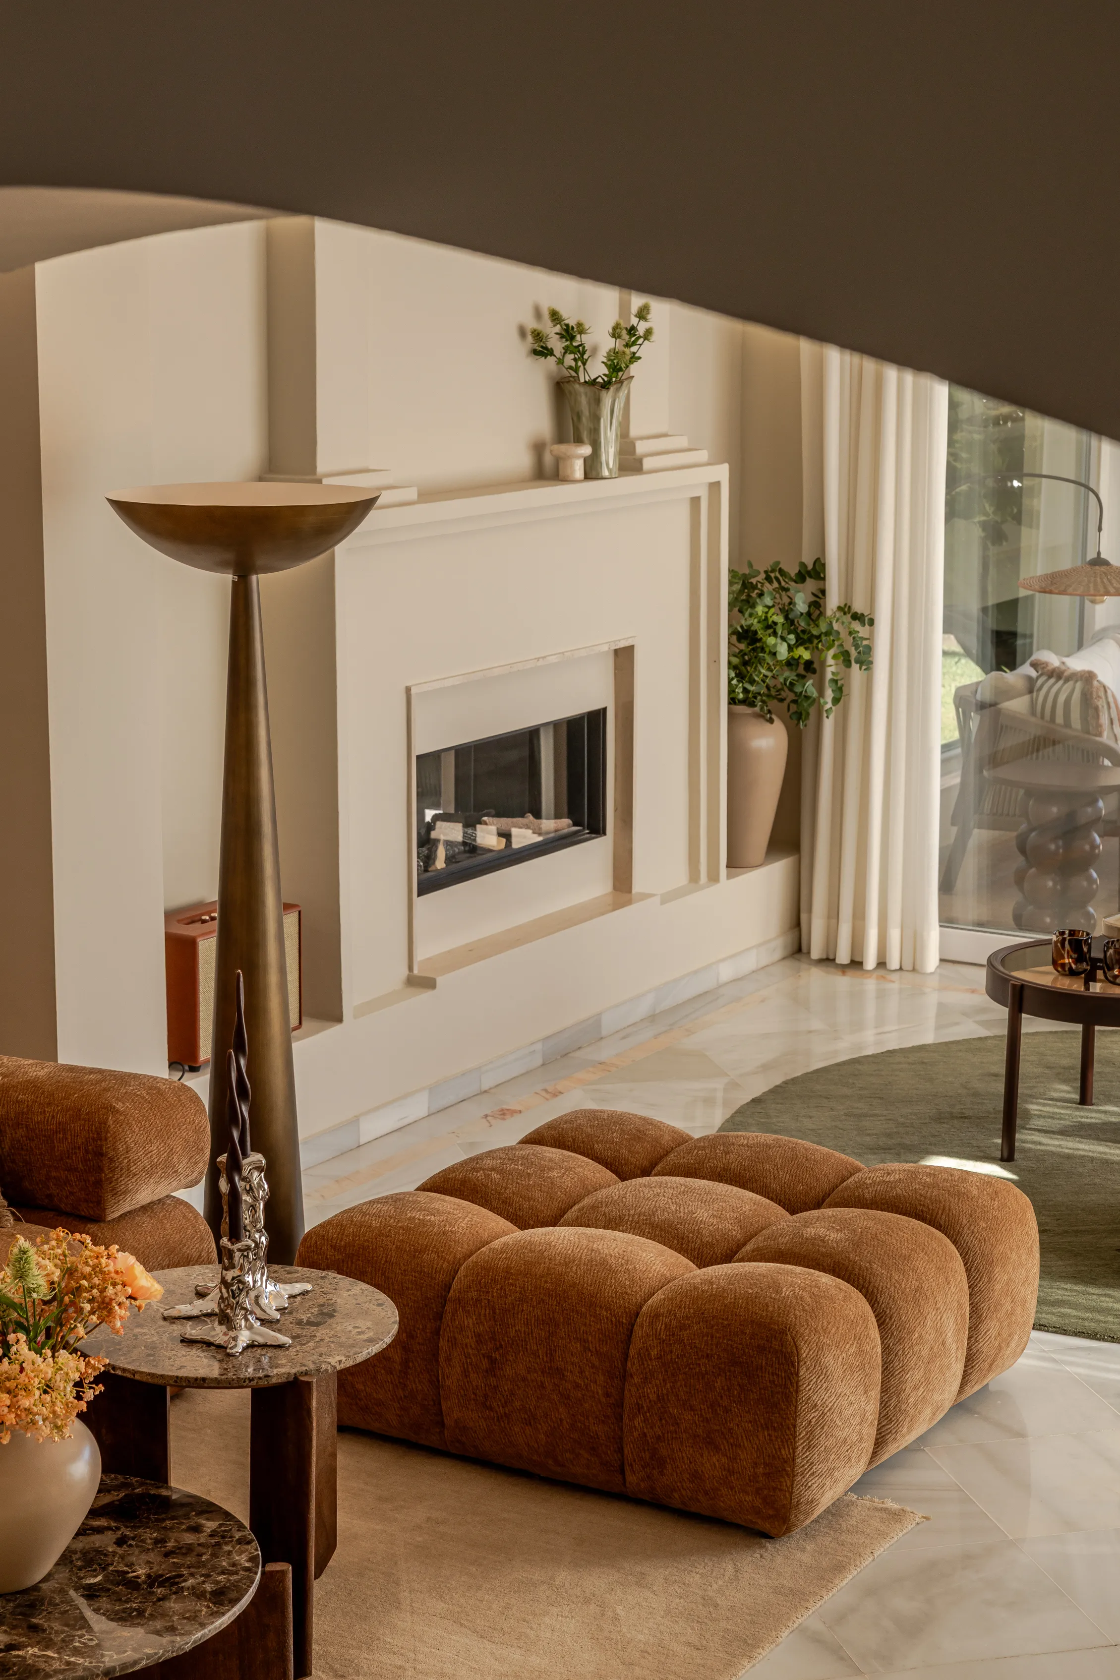
Penthouse Los Balcones is a complete interior transformation that reimagines an outdated residence as a refined Scandinavian-inspired home for contemporary Mediterranean living.
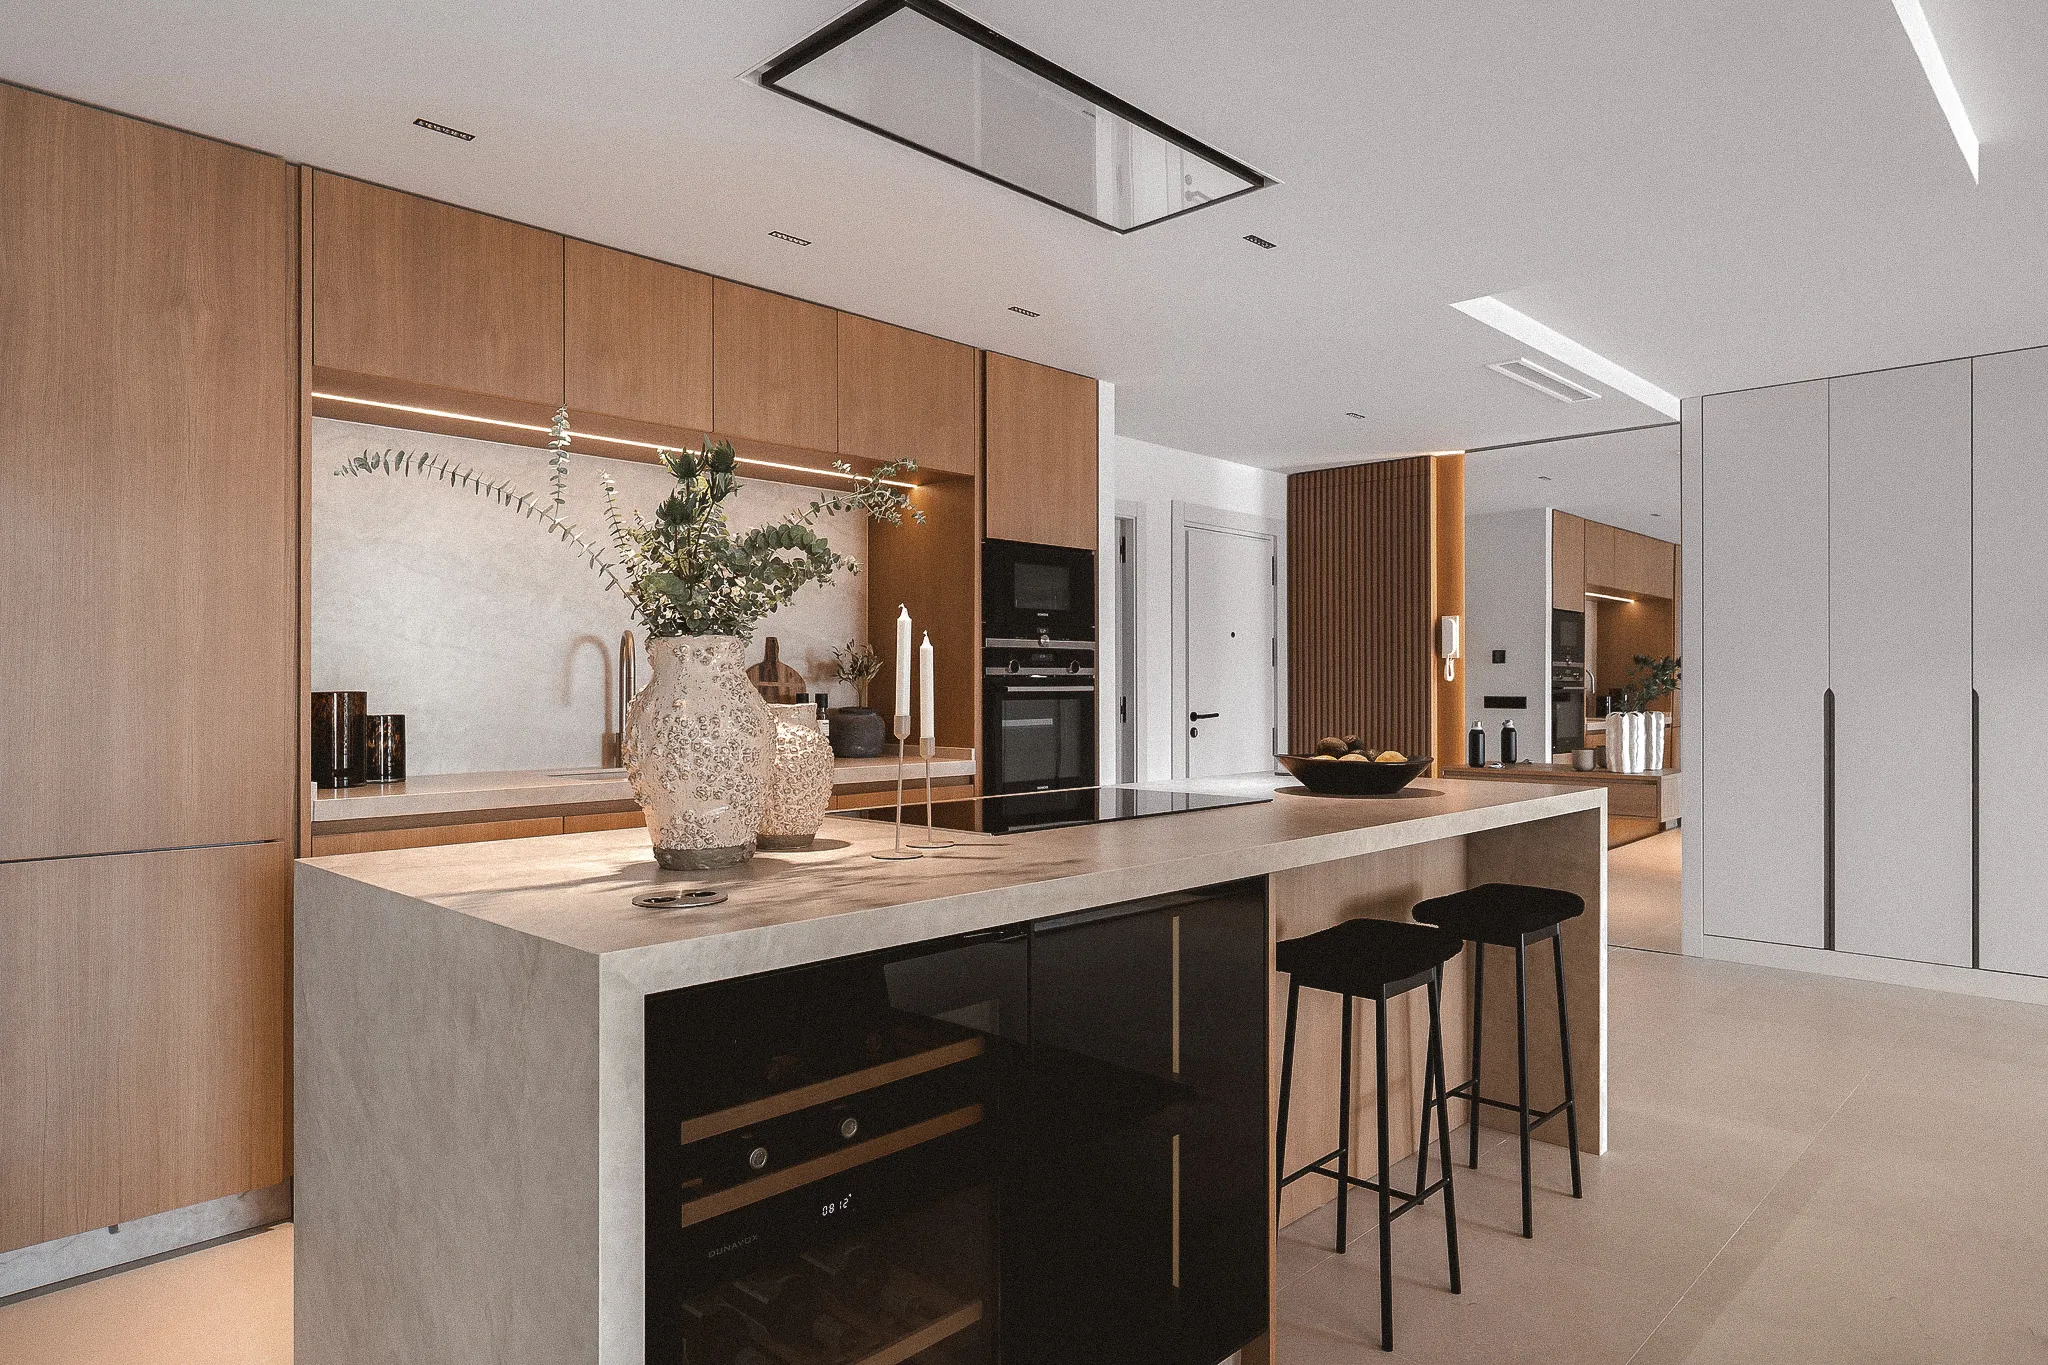
From concept development and spatial planning to bespoke joinery, material selection, FF&E procurement and final styling, every stage of the project was carefully managed to ensure a cohesive result.
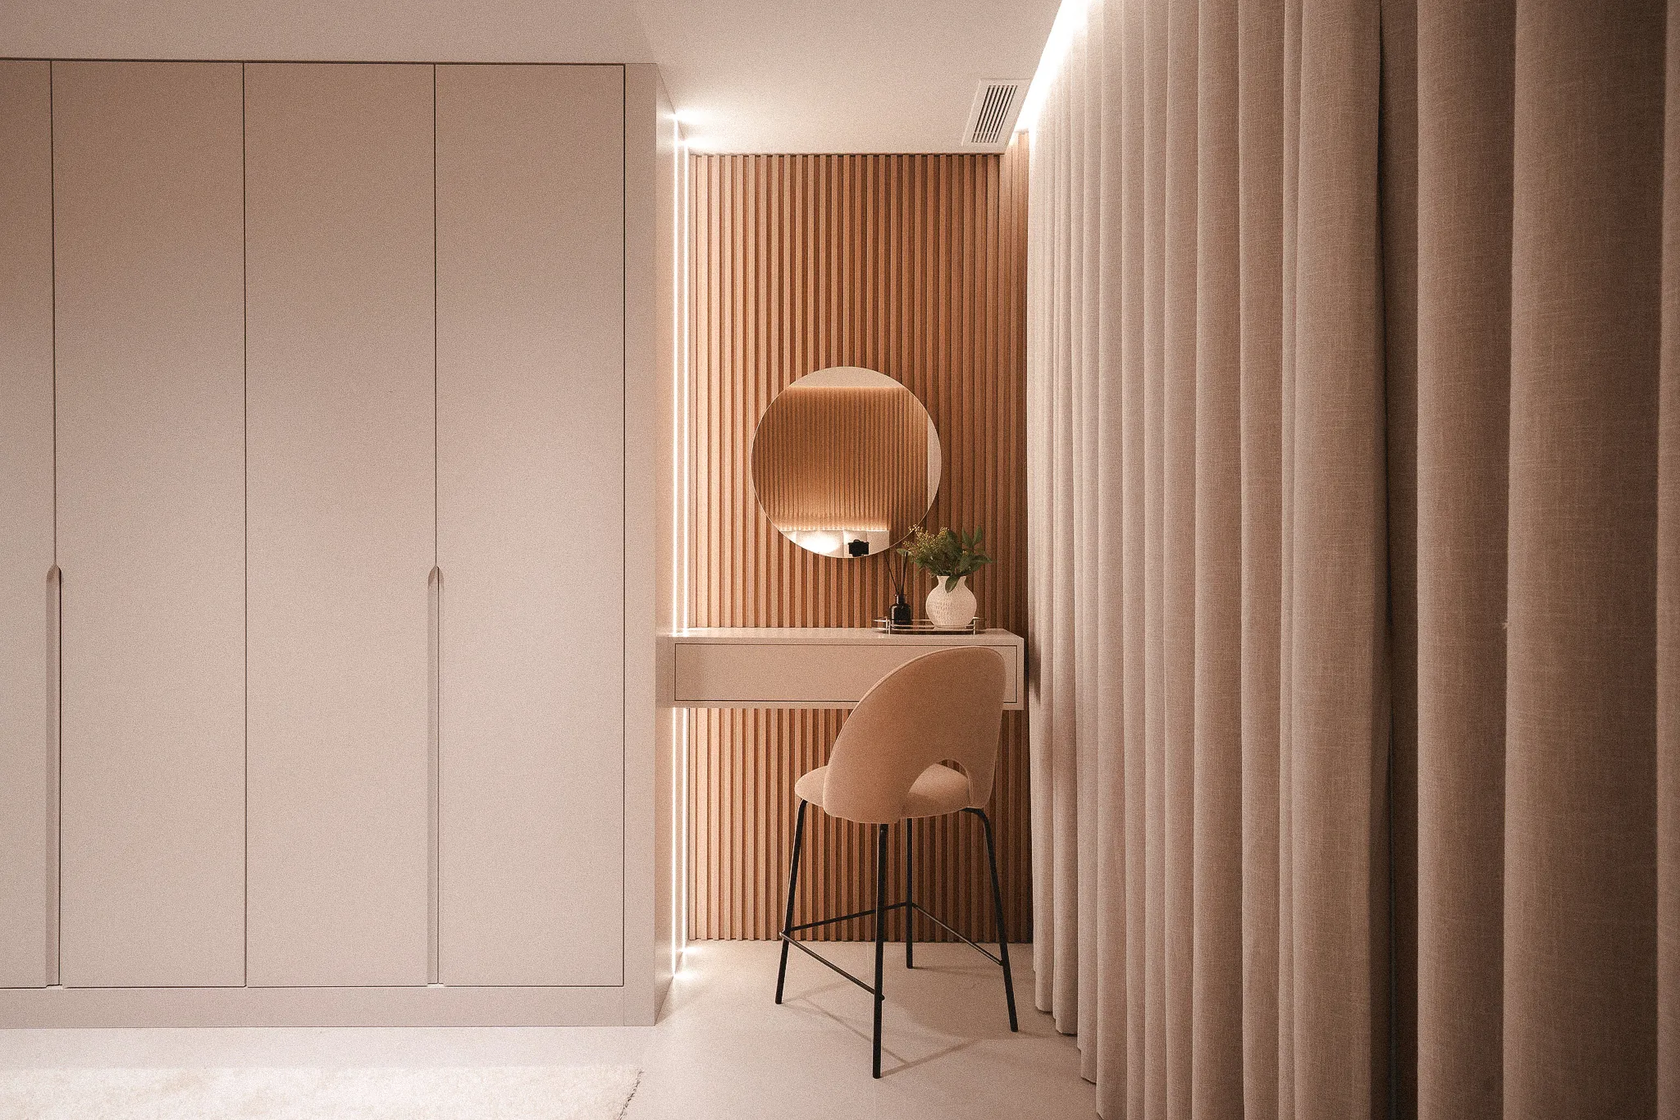
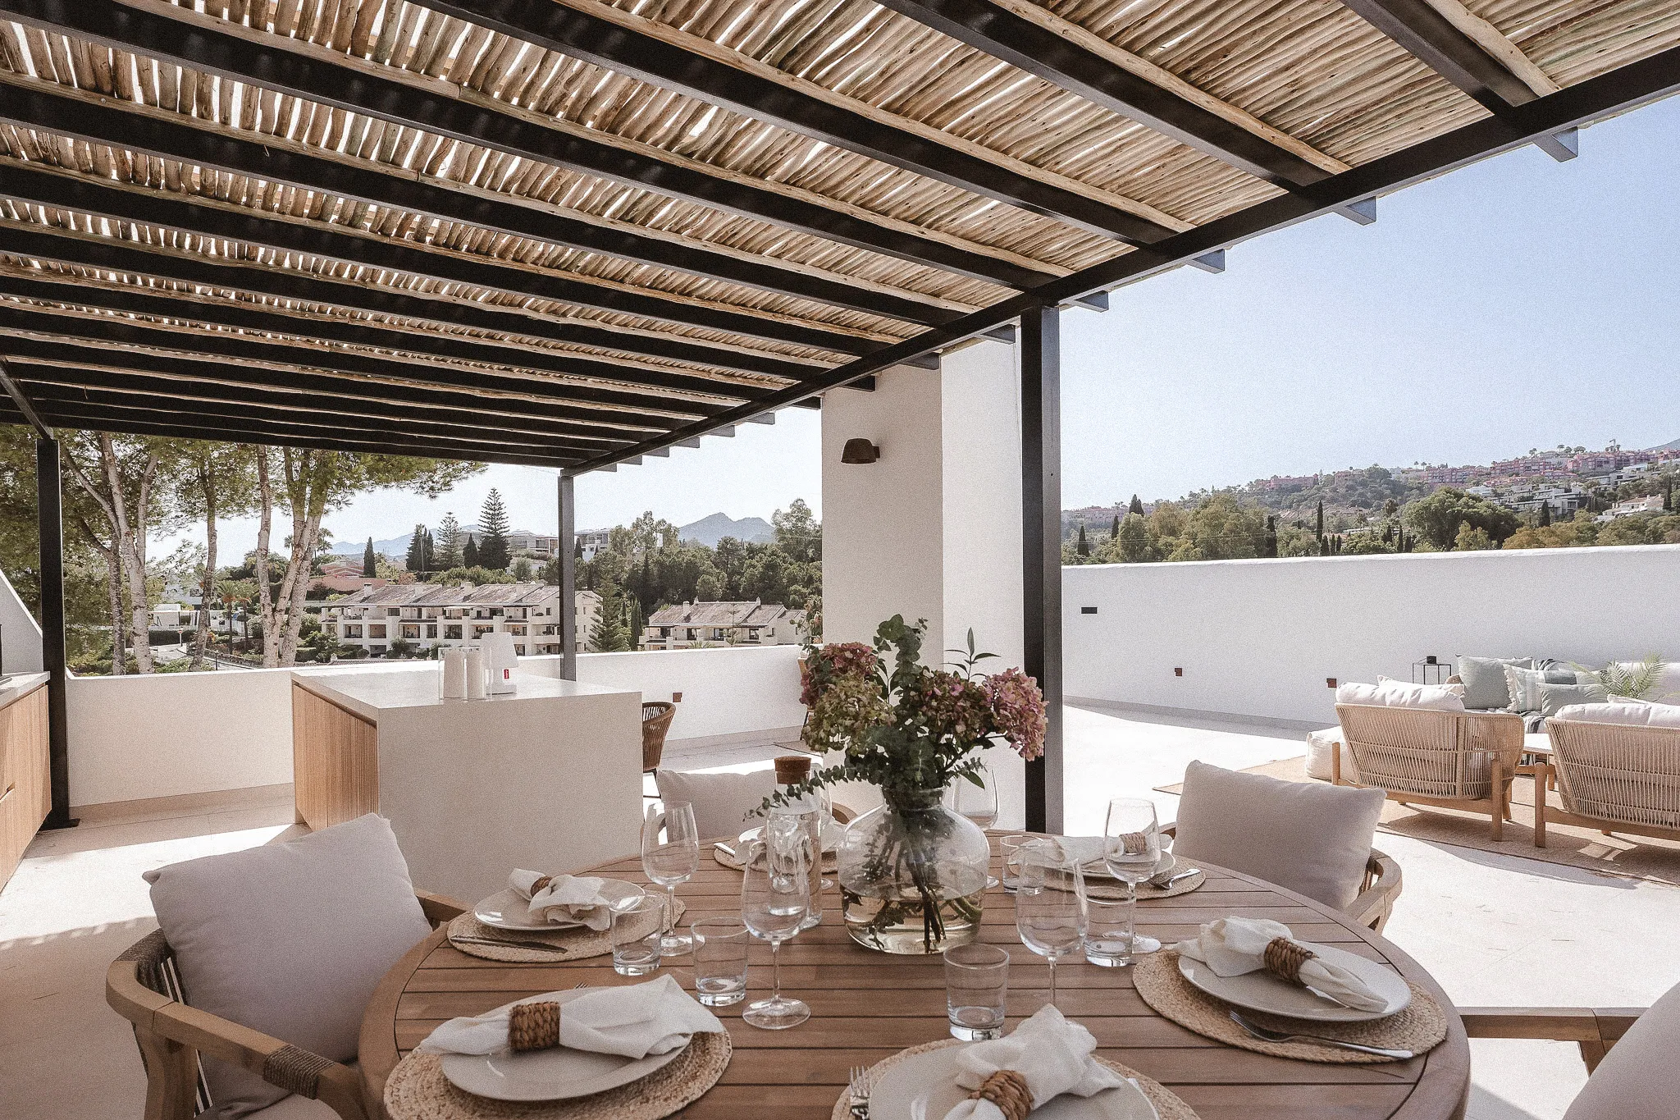
Warm natural materials, clean architectural lines and carefully balanced proportions create an elegant home that feels timeless, functional and effortlessly connected to its surroundings.
Constraints :
Transforming an existing penthouse required careful coordination between demolition, new layouts, bespoke joinery and technical installations while respecting the existing building structure.
The challenge was to introduce a contemporary Scandinavian identity that felt warm, inviting and timeless while maximising functionality throughout the home.
Every intervention needed to balance architectural simplicity with practical everyday living and long-term property value.

Outcome :
The completed residence reflects a calm and sophisticated design language where Scandinavian simplicity meets Mediterranean warmth.
Natural oak, textured stone, bespoke joinery and carefully layered furnishings create interiors that feel elegant without excess. Every room contributes to a cohesive visual identity, resulting in a home that is both highly functional and beautifully considered.
Projects
Related Work
A collection of spaces defined by simplicity and intention.